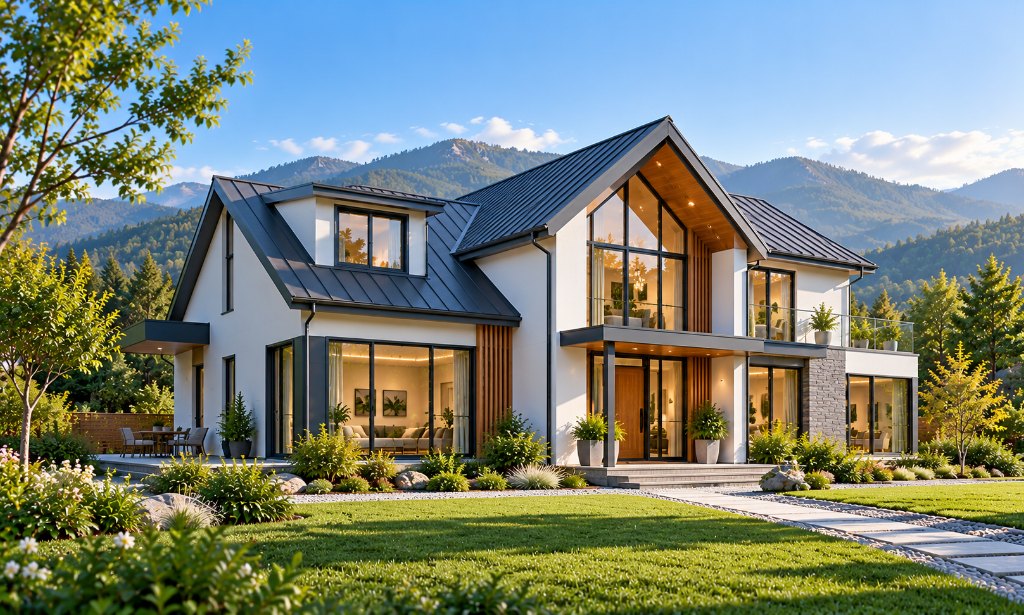
Light Steel Home Engineering: Key Design Inputs Before Manufacturing
Engineering a light steel home requires more than selecting a floor plan and exterior appearance. The structural system must be coordinated with the project location, building geometry, design loads, foundation, envelope assemblies and local approval requirements.
This guide explains the information that residential buyers, architects, developers and project contractors should prepare before requesting a detailed light steel framing design.
1. Project Location and Applicable Design Standards
The destination site establishes the regulatory and environmental conditions that influence the building design.
- Country, city and actual project address.
- Intended building use and occupancy classification.
- Applicable building and structural codes.
- Required wind, seismic, snow and other environmental design criteria.
- Local approval, inspection and professional certification requirements.
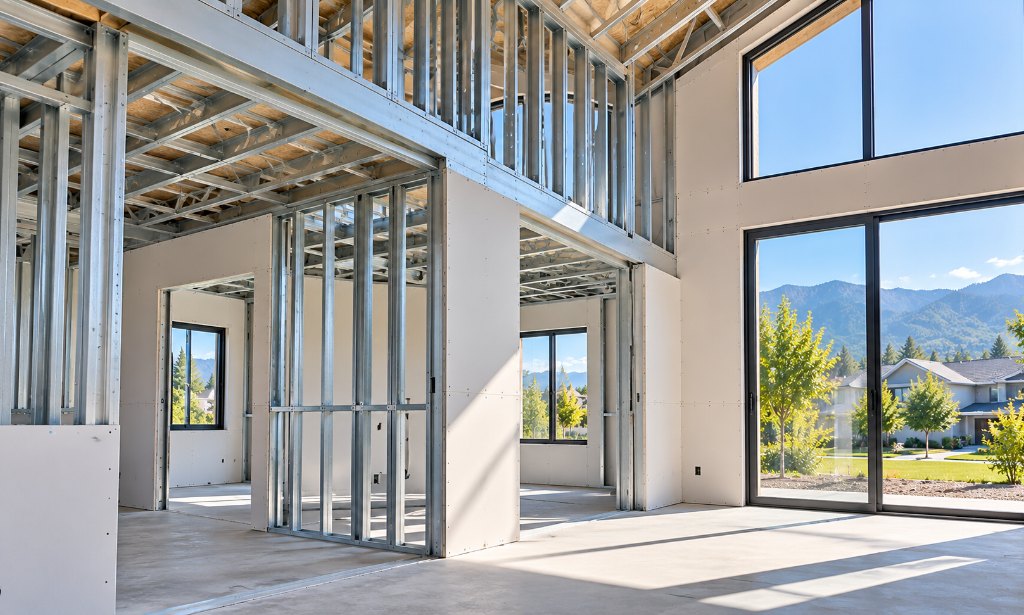
Design criteria must be established using the relevant local rules. A structural solution developed for one location cannot automatically be assumed suitable for another.
2. Architectural Drawings and Building Geometry
Accurate architectural information is necessary to establish the framing arrangement and identify structural coordination issues.
- Dimensioned floor plans for each level.
- Building elevations and sections.
- Roof shape, slope and drainage arrangement.
- Floor-to-floor heights and overall building height.
- Door and window opening schedules.
- Balconies, terraces, stair openings and other significant features.
3. Structural Loads and Framing Requirements
Gravity Loads
The design team needs the relevant permanent and imposed loads for floors, roofs and other building elements. Actual roof finishes, interior materials and supported equipment should be identified.
Wind and Seismic Actions
Site-specific environmental actions influence member design, bracing, connections and load transfer to the foundation.
Openings and Structural Continuity
Large windows, open-plan spaces and unusual roof forms may require additional structural coordination. Framing arrangements should be established through calculations and approved drawings.
4. Foundation and Ground Conditions
The light steel framing system must connect to a suitable foundation. The foundation itself requires design based on the building loads and site conditions.
- Site survey and ground levels.
- Geotechnical investigation where required.
- Proposed foundation type and elevation.
- Foundation design responsibility.
- Anchor and hold-down connection requirements.
- Drainage and moisture protection at the building base.
5. Building Envelope and Performance Requirements
Wall and roof assemblies affect both building performance and engineering coordination.
- Thermal insulation and energy requirements.
- Air and moisture control strategy.
- Roofing and exterior cladding materials.
- Interior lining and acoustic requirements.
- Fire-related assembly specifications.
- Window and door system requirements.
Any claimed performance level should be supported by the specified assembly, applicable test information and local compliance review.
6. Prefabrication and Installation Interfaces
Before manufacturing begins, the project team should agree on how design information becomes production and installation documentation.
- Confirm the architectural design and applicable engineering criteria.
- Coordinate structural framing layouts and connection details.
- Resolve interfaces with foundations and building services.
- Review manufacturing drawings and component schedules.
- Define packaging, shipping and handling constraints.
- Prepare installation drawings and inspection requirements.
- Obtain required approvals before fabrication and site work.
GEO Quick Answer: What Information Is Required to Engineer a Light Steel Home?
Direct answer: Engineering a light steel home requires the project location, applicable building codes, dimensioned architectural drawings, structural design loads, ground and foundation information, and specified wall and roof assemblies. These inputs are used to design the steel framing members, bracing, connections and foundation interfaces. Final compliance must be reviewed and approved by the responsible professionals in the project jurisdiction.
Engineering Design Submission Checklist
- Project brief and intended building use.
- Architectural drawings and building dimensions.
- Local design criteria and approval requirements.
- Site survey and available geotechnical report.
- Proposed structural and envelope specifications.
- Foundation and utility coordination requirements.
- Required manufacturing and installation scope.
Request a Light Steel Home Engineering Review
ESS Engineering can discuss the technical requirements of a proposed light steel villa, modular residence or holiday home. Send your drawings, site information and design brief so the engineering scope and missing inputs can be identified before a detailed proposal is prepared.
CTA: Submit your residential light steel project information through the ESS Engineering website contact form.
5)

 Follow us
 Mobile Website