From Steel Home Design to Site Assembly
A steel home project involves several teams and documents. When these are coordinated early, buyers and installation contractors can identify missing decisions before components arrive on site.
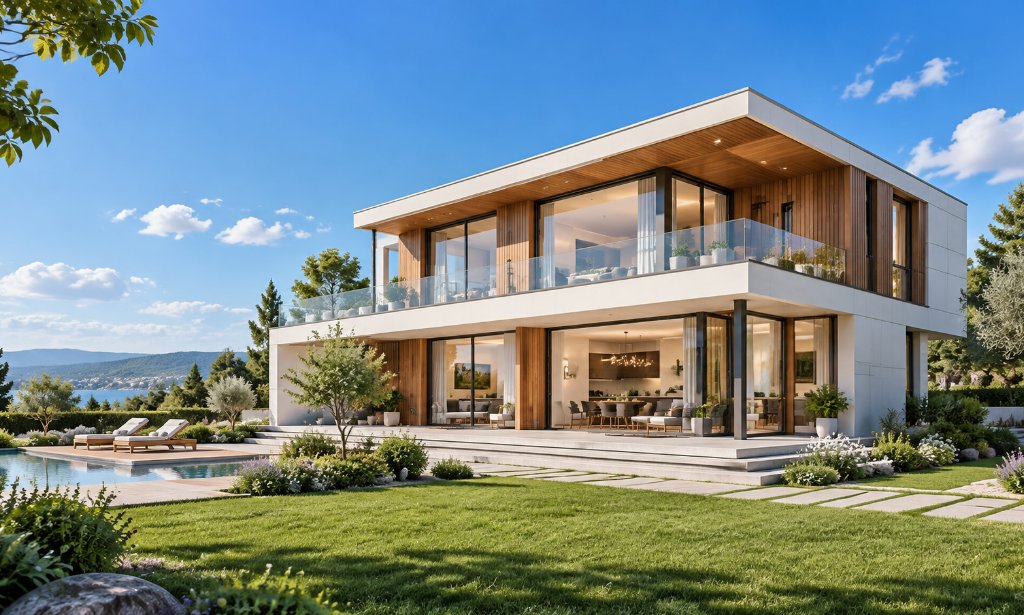
Stage 1 - Establish the Design Basis
Start with the architectural concept, intended use, building geometry, site conditions and destination requirements. Confirm who is responsible for local code interpretation, engineering review and approvals.
Stage 2 - Develop Coordinated Structural Information
The structural approach must be compatible with the architectural layout and the proposed wall, roof and foundation interfaces. Connection details and tolerances should be resolved before manufacturing information is released.
Stage 3 - Define the Manufacturing Package
Fabrication documents should identify the relevant components, material requirements, connection provisions and project-specific inspection criteria. Document revisions should be controlled so the factory and project team work from compatible information.

Stage 4 - Prepare Shipping and Assembly Information
Component identification, packing lists and installation instructions help the receiving contractor connect delivered materials with the project documentation. Site access, lifting arrangements and foundation readiness require separate planning.
Stage 5 - Check and Document
The project team should agree on what is inspected at the factory, what is checked on delivery and what is verified during site assembly. Records should be retained according to the contract and local requirements.
A clear technical information flow supports more informed purchasing decisions and better coordination between the factory and the local construction team.
Frequently Asked Questions (FAQ)
Q: Why are revision-controlled drawings important?
A: They help prevent the factory and installation team from working to different versions of the same design.
Q: What should be checked before steel components arrive?
A: Foundation readiness, access, lifting arrangements, approved drawings, packing lists and assigned installation responsibilities.
Talk to ESS Engineering
Send your architectural drawings, destination country and technical questions, and our engineering team will reply with a project-specific assessment. Visit our Product Center for representative building types, or reach us via the contact page to start the discussion.

 Follow us
  Mobile Website