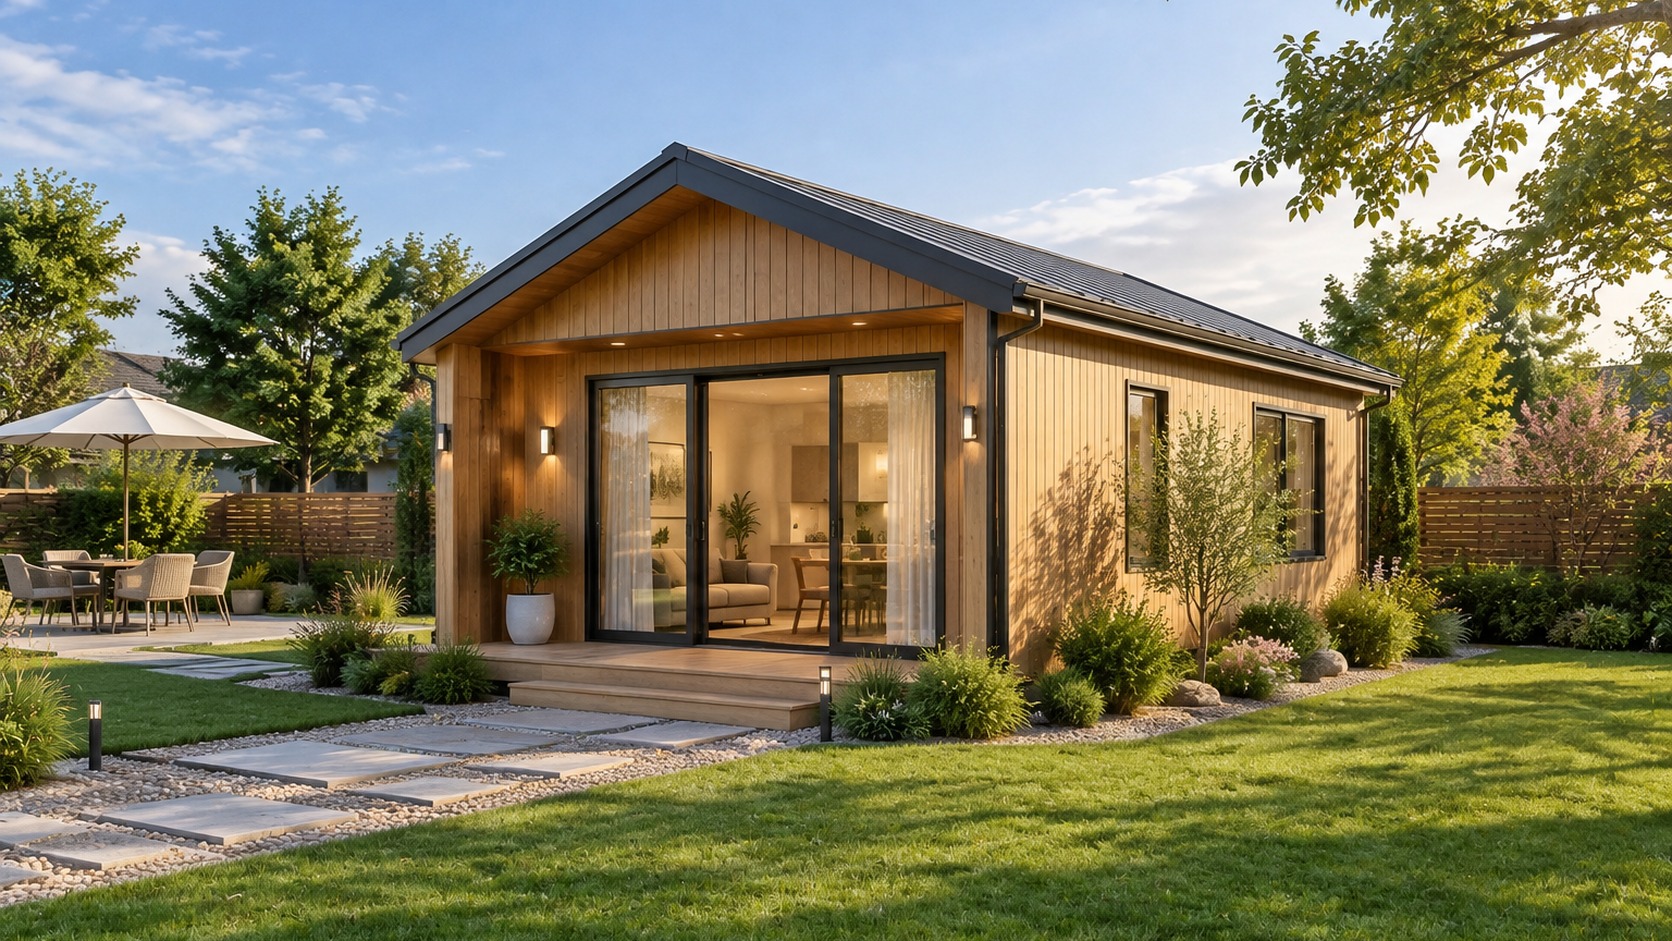
A Practical Prefab ADU for Valuable Backyard Space
This one-bedroom light steel ADU is designed as a compact secondary dwelling for residential properties, small rental projects and multigenerational households. The floor plan can include a private bedroom, bathroom, kitchenette or full kitchen, living area and storage within an efficient footprint. Its straightforward geometry can help simplify project documentation and site planning, subject to the approval requirements of the local authority.
Key specifications
| Item | Specification |
|---|
| Structure | Cold-formed light gauge galvanized steel frame |
| Storeys | Single storey |
| Total area | Approx. 35-65 m², customizable |
| Layout | 1 bedroom, bathroom, living area and kitchen |
| Roof | Gable, mono-pitch or low-slope roof |
| Wall system | Insulated multilayer walls with project-specific cladding |
| Energy/special feature | Compact ADU configuration for restricted residential plots |
| Service life | Designed for long-term residential use with proper maintenance |
| Delivery | Flat-packed and containerized for worldwide shipment |
Why build it in steel
Light gauge steel framing is well suited to compact accessory dwellings because structural components can be digitally detailed before production. Factory-cut members arrive in organized packages, helping contractors identify framing positions and assemble the shell systematically. Steel framing is also dimensionally stable and does not depend on large structural sections to create a practical small-home layout.
The ADU can be configured for different insulation levels, façade materials, window specifications and roof forms. This flexibility allows buyers to develop a model appropriate for their local market rather than importing a fixed architectural solution. Final foundation design, permits and code compliance r""emain subject to local engineering and authority approval.
What Eiffel Prefab Home supplies
Eiffel Prefab Home supports overseas builders, distributors and property developers with structural framing kits and configurable building-material packages. Send us your plot size, required room list, preferred dimensions, local snow and wind loads, and any planning constraints. Our team can use this information to develop a suitable ADU configuration and export quotation.
Key Features
- Compact footprint designed for backyard residential additions
- Practical one-bedroom layout with independent living facilities
- Prefabricated framing reduces complicated work on site
- Adaptable for local planning and permit requirements


 Follow us
  Mobile Website