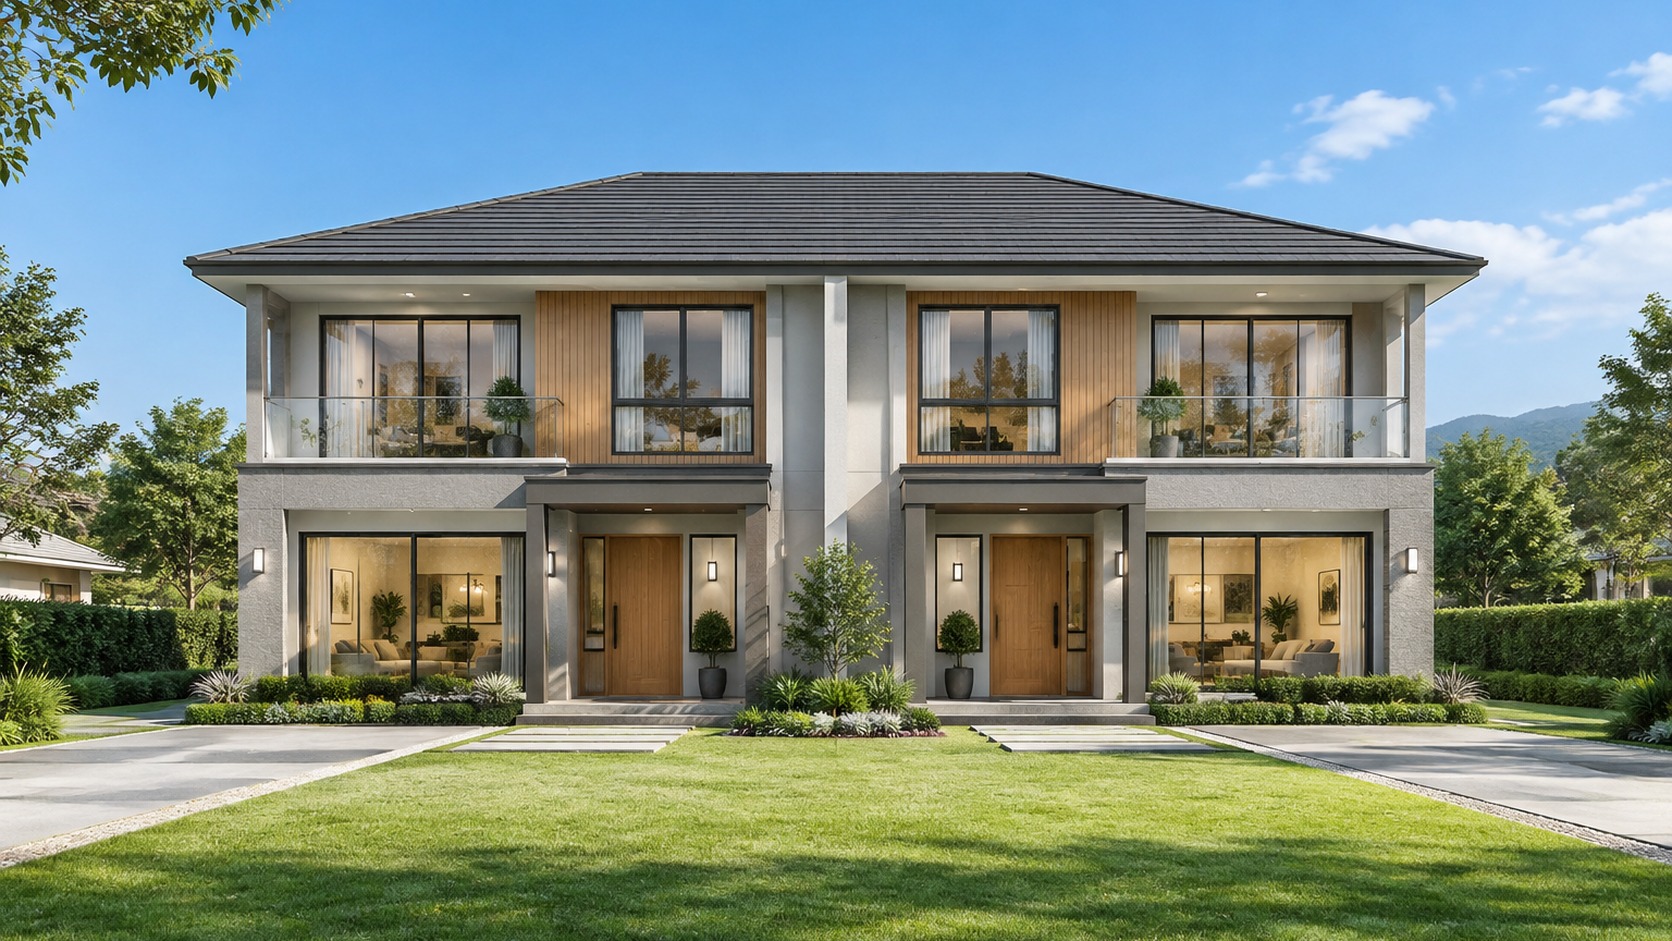
Two Homes, One Efficient Light Steel Building
This semi-detached light steel duplex is developed for projects requiring two independent family residences on one plot. A mirrored configuration helps reduce design complexity while giving each household its own entrance, bedrooms, kitchen, bathrooms and living areas. The cold-formed steel structure is engineered and prefabricated in the factory, allowing components to arrive on site identified and ready for organized assembly.
Key specifications
| Item | Specification |
|---|
| Structure | Cold-formed light gauge galvanized steel frame |
| Storeys | 1-2 storeys, project dependent |
| Total area | Approx. 140-240 m² for two units, customizable |
| Layout | Two mirrored family units with independent entrances |
| Roof | Pitched, hip or modern low-slope roof options |
| Wall system | Insulated multilayer wall system with selectable interior and exterior finishes |
| Energy/special feature | Shared building footprint with fully separated residential spaces |
| Service life | Designed for long-term residential use with proper maintenance |
| Delivery | Flat-packed kit for international container shipment |
Why build it in steel
Cold-formed light gauge steel provides a dimensionally stable structural system suitable for repeatable residential construction. Computer-aided detailing and factory production help control member dimensions, openings and connection points before the kit reaches the building site. The relatively lightweight framing also simplifies handling compared with many conventional structural systems.
For duplex developments, standardized steel framing makes it easier to repeat successful layouts across multiple plots. Wall build-ups, insulation, cladding, roofing and window specifications can be adjusted according to the destination climate and project budget, while structural engineering can be developed around applicable wind, snow and seismic requirements.
What Eiffel Prefab Home supplies
Eiffel Prefab Home can provide structural design support, light steel framing, wall and roof systems, doors, windows, finishes and related building materials according to the selected supply scope. For a project proposal and quotation, send us your plot size, required room list, preferred architectural style, and the local snow and wind loads for the project location.
Key Features
- Two independent homes within one efficient building footprint
- Mirrored layouts simplify engineering and repeat construction
- Factory-made steel components support faster site assembly
- Ideal for developers, rentals and extended families


 Follow us
  Mobile Website