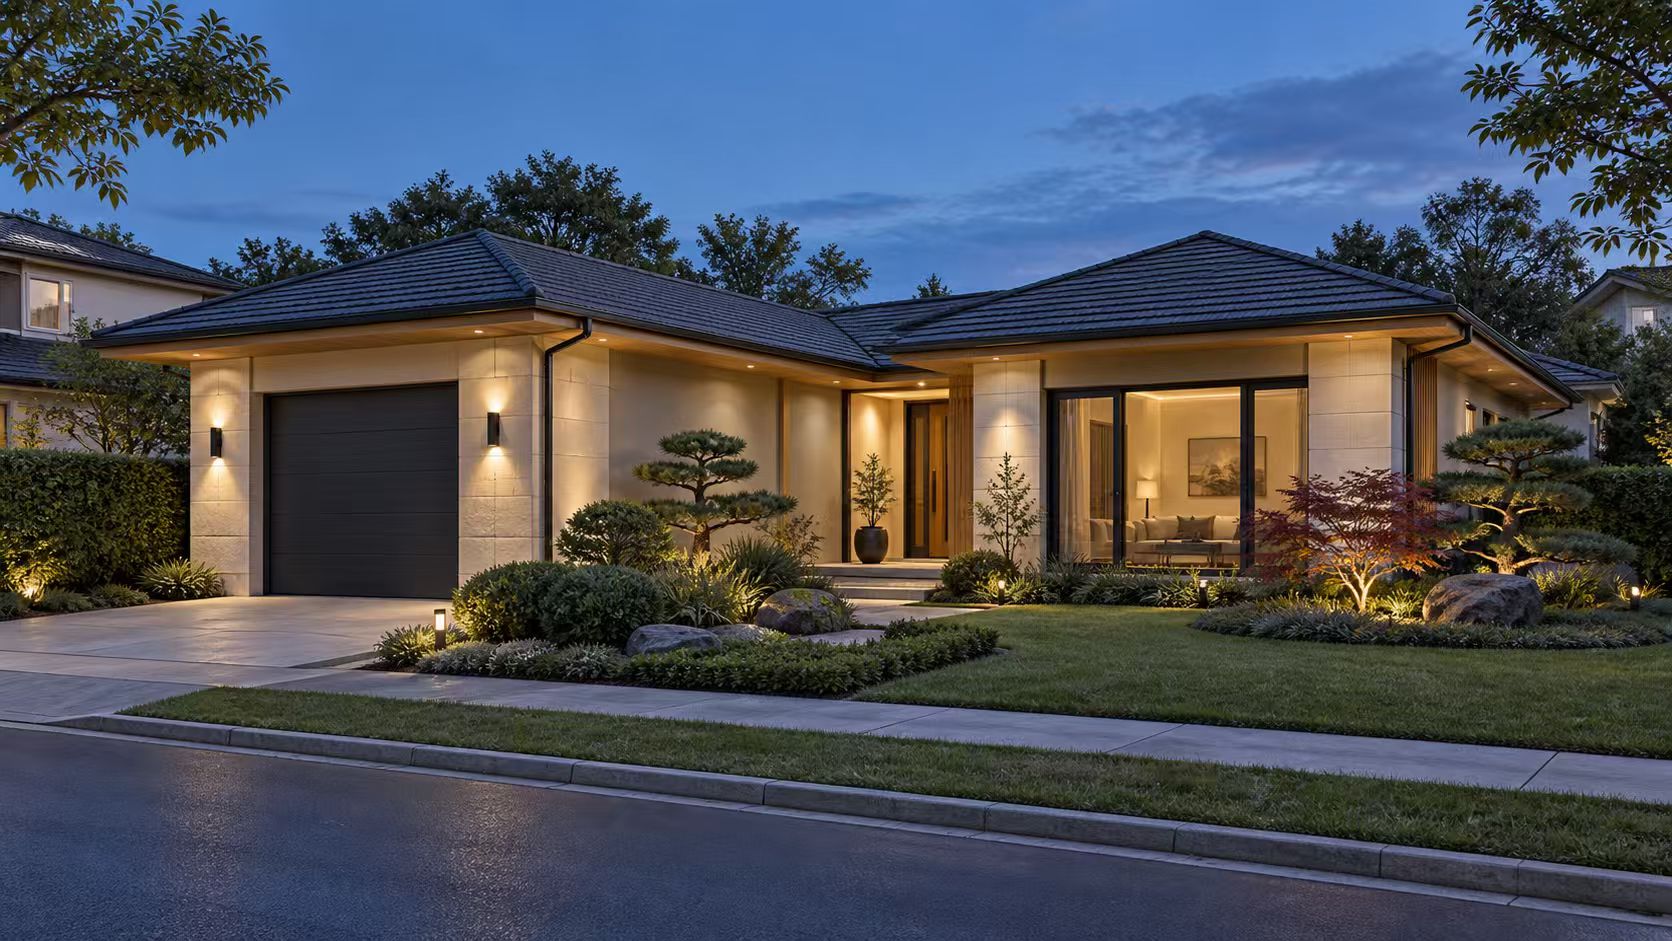
Earthquake-Resistant House with Seismic Steel Design
How the Steel Frame Resists Seismic Loads
The Earthquake-Resistant House with Seismic Steel Design exploits the natural ductility of steel. Under seismic loading, the light steel frame flexes and dissipates energy instead of cracking or collapsing, giving the building a level of safety that brittle masonry structures cannot reach.
Quick answer: The Earthquake-Resistant House relies on the ductility of its light steel frame, with cross bracing, shear walls and hold-down anchors engineered to seismic codes. Low structural weight reduces the inertial forces the building must resist.
Bracing, Shear Walls and Anchorage
Cross bracing, shear walls and hold-down anchors are engineered to strict seismic codes, while the low structural weight reduces the inertial forces the building must resist during an earthquake. Bolted connections allow slight movement without losing structural integrity.
Safety Performance and Applications
The house is designed to remain standing and protect its occupants even under high seismic intensity, and light-weight sandwich panel walls greatly reduce the danger of falling debris. It is a reliable choice for families living in earthquake-prone regions.