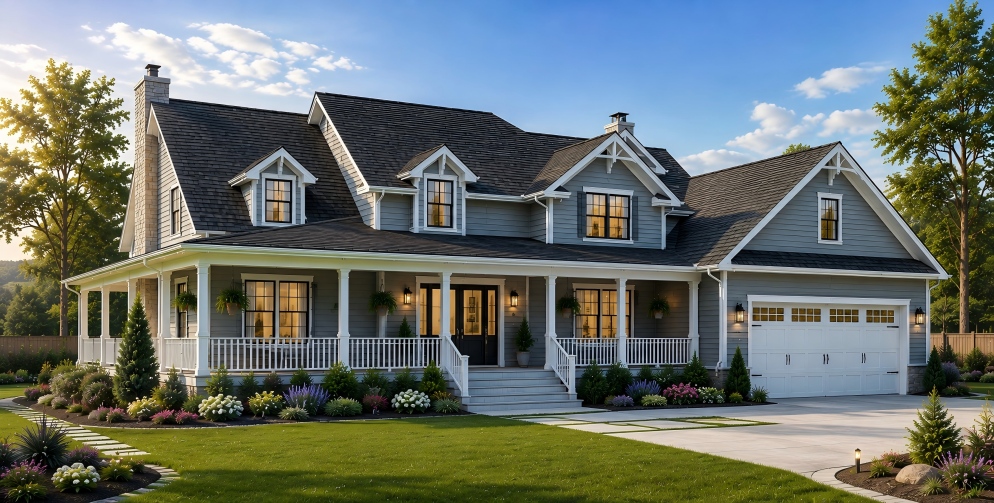
The American-Style Light Steel Villa combines traditional American residential architecture with a modern prefabricated light steel framing system. Typical designs can include pitched roofs, covered porches, garages, large residential windows, siding, stone accents, and open-plan living areas.
Structure and Customisation
The structural components are prefabricated for accurate assembly, while the exterior appearance and interior layout can be adapted to different U.S. residential styles and project requirements.
Key Features
American residential appearance
light gauge steel framing
optional garage and porch
customizable exterior materials
flexible floor plans
prefabricated structural system
Recommended Applications
U.S. suburban homes
detached houses
vacation properties
residential developments and build-to-rent communities
Quick answer: The American-Style Light Steel Villa combines American residential architecture - pitched roofs, porches and garages - with a prefabricated light gauge steel structure. Facade materials and floor plans are adapted to the target market and site.