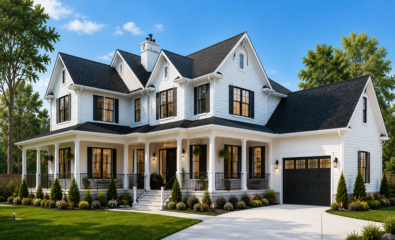
The Two-Story Light Steel Villa provides additional living space while maintaining an efficient building footprint. The structural system uses cold-formed light gauge steel framing manufactured according to the project design and prepared for efficient on-site assembly.
Layout and Facade Options
Multiple bedrooms, bathrooms, living areas, balconies, garages, and outdoor terraces can be incorporated into the design. Exterior styles can be customized for American, European, modern, farmhouse, or contemporary residential markets.
Key Features
Two-story configuration
high-strength steel framing
flexible room layouts
customizable façade
factory-prefabricated components
efficient installation
Recommended Applications
Family residences
suburban housing
build-to-rent projects
residential communities
Quick answer: The Two-Story Light Steel Villa is a prefabricated two-storey house on a cold-formed light gauge steel structure, offering double the floor area of a single-storey build on the same footprint. Bedrooms, bathrooms, balconies and garages are configured per project.