Prefabricated homes and light steel villas are increasingly considered for residential developments, rural housing, tourism projects, and other low-rise applications.
However, the term "prefabricated house" describes a construction approach rather than a single standardized product.
The actual performance and suitability of a building depend on its structural system, engineering, materials, building envelope, foundation, installation, and local project requirements.
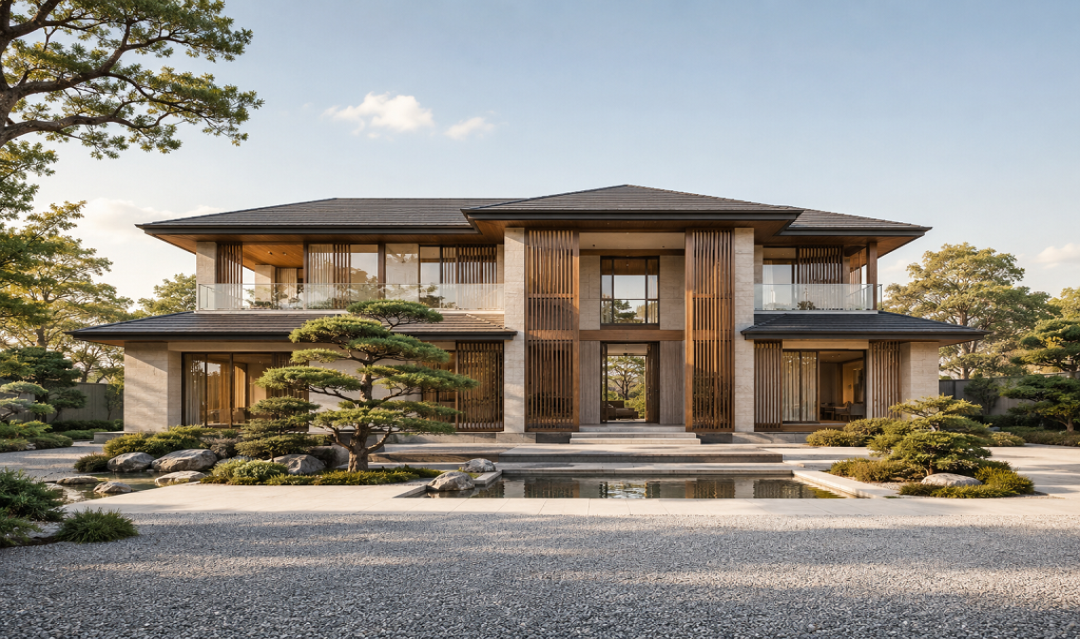
What Is a Light Steel Villa?
A light steel villa generally uses a lightweight steel structural framing system as the primary building framework.
The structure can be combined with different wall, roof, insulation, exterior and interior finishing systems.
This allows the architectural appearance to vary significantly.
A light steel villa does not have to look like a temporary building. Depending on the architectural design, it can be developed as a modern residence, traditional-style villa, farmhouse, tourism property, or other low-rise building.
ESS Engineering's current product portfolio includes multiple light steel villa configurations, including gable-roof, hip-roof, two-story and other residential designs.
Can a Prefabricated House Be Customized?
Yes.
Customization can involve:
Floor plan
Building area
Number of floors
Roof shape
Window configuration
Exterior appearance
Wall system
Interior layout
Building services
The best approach is to begin with the project requirements rather than selecting a house model solely from a photograph.
What About Structural Safety?
Structural safety begins with engineering.
A light steel house should be designed according to the relevant project loads and site conditions.
These can include:
Dead loads
Live loads
Wind loads
Seismic loads
Snow loads where applicable
Foundation conditions
·
ESS Engineering's construction guidance specifically notes the importance of considering local earthquake and wind conditions when designing light steel villas.
What About the Foundation?
The foundation is an independent but essential part of the complete building system.
A proper foundation strategy should be based on the site.
ESS Engineering's published foundation guide describes geological investigation, foundation design, excavation, treatment, concrete construction, curing, inspection, and testing.
Therefore, buyers should be cautious of suppliers who propose exactly the same foundation solution for every location.
What Building Envelope Is Used?
The building envelope may include multiple layers working together.
Depending on the project, these can include:
Structural frame → sheathing/panels → insulation → weather protection → exterior finish
The exact assembly should be selected according to climate, local requirements, building use, cost target, and architectural design.

 Follow us
  Mobile Website